


Weston Lane
Bath
£750,000
Tenure: Leasehold
Ref: BAT111049
- Detached family home in premier weston lane location
- Three double bedrooms with planning permission for loft conversion
- Detached garage plus gym/studio outbuilding
- Exceptional entertaining terrace and covered bbq area
- Hot tub suite, changing room and landscaped tiered gardens
monthly mortgage estimate
Stunning detached family home with garage, gym/studio, hot tub suite, exceptional entertaining gardens and approved loft conversion, set in a prestigious Weston Lane location.

are you thinking of
selling or letting?
- Years remaining: 933 years
- Current ground rent: Contact branch
- Ground rent review period: Contact branch
- Annual service charge: Contact branch
- Ground rent increase: Contact branch
Council Tax Band: D
Tenure: Leasehold
floor plans
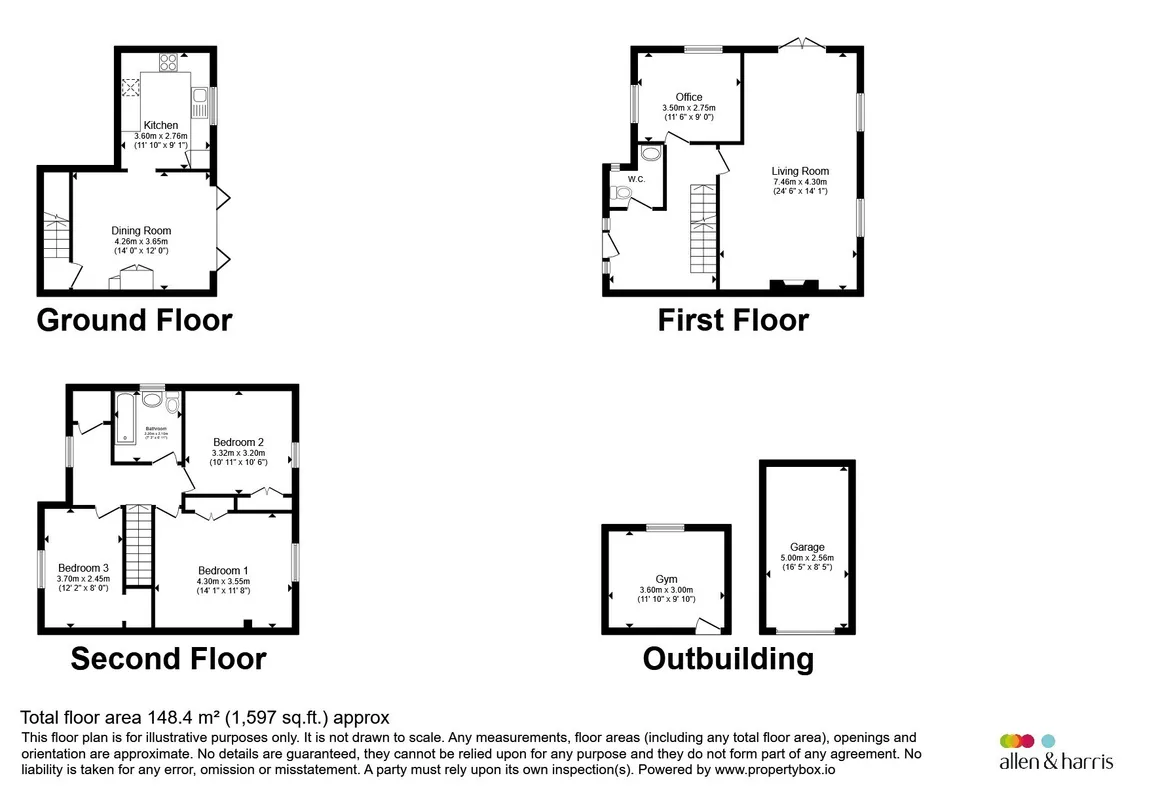
in detail
Pinewood is a superb detached family home occupying an elevated position on sought-after Weston Lane, offering approximately 1,600 sq. ft. of versatile accommodation, outstanding outdoor entertaining space, a detached garage. seperate gym/studio and planning permission for a loft conversion.
Set back behind a generous driveway providing ample parking, the property enjoys a wonderful setting surrounded by mature greenery, creating a sense of privacy whilst remaining within easy reach of Bath city centre and the amenities of Weston Village.
The accommodation includes a welcoming entrance hall with cloakroom/WC, a magnificent 24ft dual-aspect sitting room featuring a wood-burning stove and bespoke shelving, a dedicated home office, and a well-appointed kitchen flowing into a bright dining area. Bi-fold doors open onto an impressive raised composite terrace, creating a seamless connection between the home and garden.
Designed with entertaining and family life in mind, the landscaped tiered gardens offer a variety of outdoor spaces, including a covered BBQ area, hot tub terrace with changing room, and a versatile detached outbuilding currently utilised as a gym.
The upper floor provides three generous double bedrooms and a family bathroom, while approved planning permission for a loft conversion presents an exciting opportunity to create additional accommodation and further enhance this exceptional family home.
Set back behind a generous driveway providing ample parking, the property enjoys a wonderful setting surrounded by mature greenery, creating a sense of privacy whilst remaining within easy reach of Bath city centre and the amenities of Weston Village.
The accommodation includes a welcoming entrance hall with cloakroom/WC, a magnificent 24ft dual-aspect sitting room featuring a wood-burning stove and bespoke shelving, a dedicated home office, and a well-appointed kitchen flowing into a bright dining area. Bi-fold doors open onto an impressive raised composite terrace, creating a seamless connection between the home and garden.
Designed with entertaining and family life in mind, the landscaped tiered gardens offer a variety of outdoor spaces, including a covered BBQ area, hot tub terrace with changing room, and a versatile detached outbuilding currently utilised as a gym.
The upper floor provides three generous double bedrooms and a family bathroom, while approved planning permission for a loft conversion presents an exciting opportunity to create additional accommodation and further enhance this exceptional family home.
Location
Weston Lane is widely regarded as one of Bath's most desirable residential addresses, offering a superb balance of tranquillity and convenience. Surrounded by mature greenery and attractive family homes, the area provides a peaceful setting whilst remaining within easy reach of Bath city centre. Nearby Weston Village offers an excellent range of everyday amenities including independent shops, cafés, supermarkets, medical facilities and well-regarded schools. Outdoor enthusiasts are particularly well served, with the open spaces of Weston Recreation Ground, Kelston Roundhill and numerous countryside walks close by. The Royal United Hospital is easily accessible, making the location especially attractive to healthcare professionals, while regular bus services and excellent road links provide straightforward access to Bath city centre, Bristol and the M4 corridor. Combining a leafy residential environment with outstanding convenience, Weston remains one of Bath's most consistently sought-after locations for families, professionals and those looking to enjoy the very best of city and countryside living.Entrance Hall
A spacious and welcoming entrance hall providing an excellent first impression. Finished with attractive wood flooring and offering access to the cloakroom/WC and principal accommodation, with ample space for coats and shoes.Cloakroom
Fitted with a low-level WC and wash hand basin. Conveniently positioned off the entrance hall.Sitting Room
A superb dual-aspect reception room flooded with natural light and enjoying attractive views over the surrounding greenery. The room centres around a wood-burning stove and benefits from bespoke shelving and media storage, creating a warm and inviting space for both relaxing and entertaining.Office
A versatile room ideally suited to home working, study or hobbies, with a pleasant outlook and excellent natural light.Dining Room
A bright and sociable dining space forming the heart of the home. Bi-fold doors open directly onto the raised terrace, creating a seamless connection between inside and out and making it ideal for entertaining.Kitchen
Fitted with a comprehensive range of wall and base units complemented by contrasting work surfaces and tiled flooring. Offering excellent storage and preparation space, the kitchen flows naturally into the dining area, perfect for modern family living.Bedroom One
A generous principal bedroom enjoying elevated views across the surrounding greenery. Offering ample space for a king-size bed and additional furniture, creating a comfortable and peaceful retreat.Bedroom Two
A well-proportioned double bedroom overlooking the rear garden and mature trees beyond, providing a peaceful outlook and excellent natural light.Bedroom Three
A spacious third bedroom with pleasant outlooks and versatile accommodation suitable as a bedroom, nursery or additional workspace.Bathroom
Fitted with a white suite comprising panelled bath with shower over and glazed screen, vanity wash hand basin with storage beneath and concealed cistern WC. A window provides natural light and ventilation.Outside
Front Garden
Private gated driveway with laid lawn, steps leading to the front door and access to the rear gardens.Rear Terrace
A substantial entertaining terrace accessed directly from the dining room via bi-fold doors. Offering excellent privacy and ample space for outdoor seating and dining furniture, ideal for summer gatherings and al fresco dining .A superb sheltered entertaining space positioned beneath the terrace, thoughtfully designed for year-round enjoyment and outdoor cooking. A luxurious addition to the garden, providing the perfect place to relax and unwind with the convenience of a dedicated changing room close by.Gym / Home Office
A highly versatile detached outbuilding currently arranged as a gym, equally suited as a home office, studio, treatment room or hobby space.Garage
Detached garage with up-and-over door, power and lighting, providing secure parking and useful storage space.
Utilities, rights & restrictions
Utility supply:
- Electric Ask agent
- Water Ask agent
- Heating Ask agent
- Broadband Ask agent
- Sewerage Ask agent
Rights and restrictions:
- Private rights of way Ask agent
- Public rights of way Ask agent
- Listed property Ask agent
- Restrictions Ask agent
Risks:
- Flooded in last 5 years Ask agent
- Flood defences Ask agent
- Source of flood Ask agent
location
get directions
to the property
to the branch
energy efficient rating


Monthly mortgage estimate
Use our handy mortgage calculator to estimate what your monthly repayments could be. Edit the fields below with the relevant details or, if you’d like a more accurate view on what your repayments could be, complete our mortgage enquiry form below and our Mortgage Consultant will be in touch.
* Terms and Conditions apply.
">
Mortgage enquiry
Interested in this property?


Looking for something else?
view all our properties
We're here to help
more about our team
thinking of selling or letting?
book a free valuation
Book now


*PLEASE BE AWARE, THESE RESULTS ARE FOR ILLUSTRATIVE PURPOSES ONLY AND SHOULD NOT BE CONSIDERED AS A MORTGAGE
QUOTE. THESE ARE BASED ON A REPAYMENT MORTGAGE AND MAY VARY DEPENDING ON THE TERM AND INTEREST RATE OF YOUR
MORTGAGE.
LENDER FEES MAY ALSO BE APPLICABLE. IF YOU WOULD LIKE GUIDANCE ON THE RIGHT MORTGAGE FOR YOU, WE RECOMMEND SPEAKING TO ONE OF OUR MORTGAGE CONSULTANTS WHO WILL BE MORE THAN HAPPY TO HELP.
**The 4.19% annual interest rate is based on the Connells Group average mortgage interest rate taken from this year YTD and is correct as at 17/03/2026.
Any fees payable will be explained in your initial no-obligation appointment, before you choose whether to use our Mortgage Services.
LENDER FEES MAY ALSO BE APPLICABLE. IF YOU WOULD LIKE GUIDANCE ON THE RIGHT MORTGAGE FOR YOU, WE RECOMMEND SPEAKING TO ONE OF OUR MORTGAGE CONSULTANTS WHO WILL BE MORE THAN HAPPY TO HELP.
**The 4.19% annual interest rate is based on the Connells Group average mortgage interest rate taken from this year YTD and is correct as at 17/03/2026.
Any fees payable will be explained in your initial no-obligation appointment, before you choose whether to use our Mortgage Services.
Book a Viewing

We have received your message
There was an error sending your message - please try again later.
email enquiry - sales
We have received your message
There was an error sending your message - please try again later.