


Victoria Bridge Road
Bath
£200,000
Tenure: Leasehold
Ref: BAT110742
- Triple glazed throughout
- Lift access
- Bike storage/shed
- Close to all amenities
- Easy access to bath spa train station
monthly mortgage estimate

are you thinking of
selling or letting?
floor plans
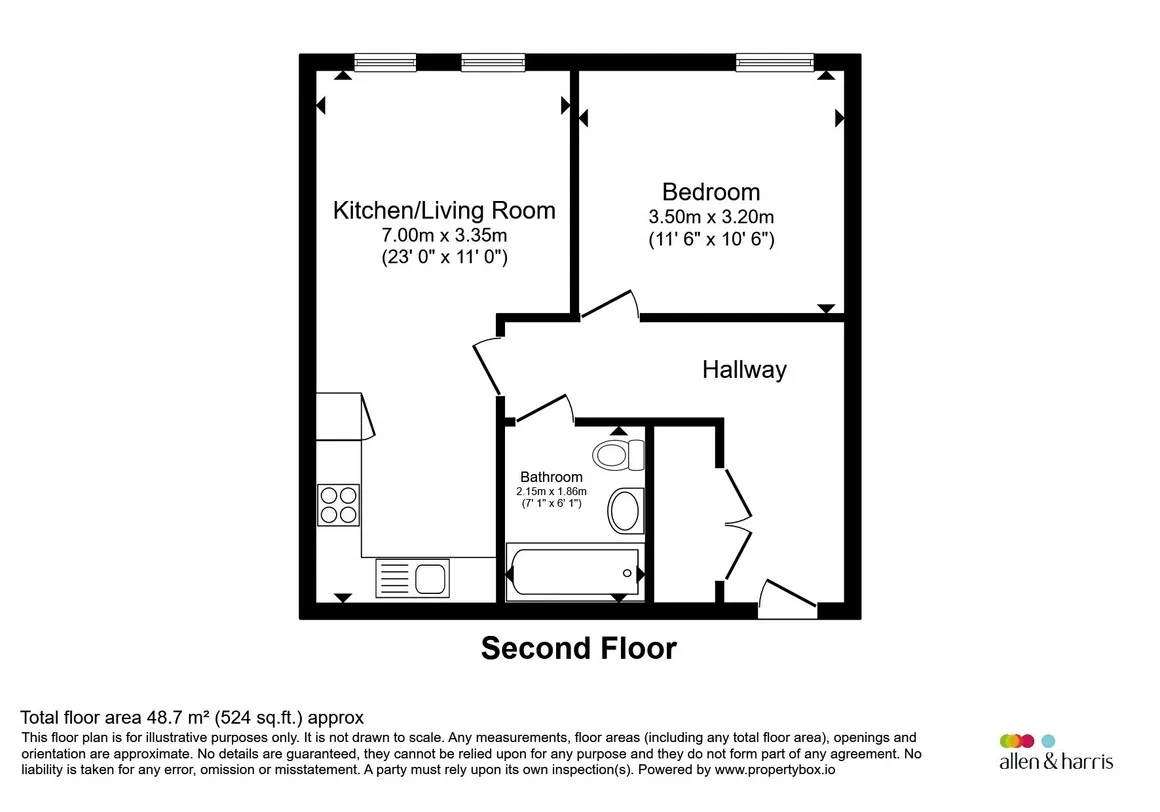
in detail
Situated on the beautiful Victoria Bridge Road, this immaculately presented one-bedroom apartment offers stylish city living with a wonderfully green and leafy outlook. Positioned on the second floor with convenient lift access, the open-plan living area enjoys serene views over the allotments, providing a peaceful retreat in the heart of the city.
Triple-glazed throughout, the property features a sleek classic white kitchen complete with integrated fridge/freezer, dishwasher, microwave, feature lighting and ample storage. The unusually spacious hallway provides generous additional storage, including a dedicated cupboard with plumbing to house the washing machine and tumble dryer.
The large double bedroom continues the tranquil theme with its own leafy outlook, while the fully tiled bathroom offers contemporary comfort with a shower over bath and a heated towel rail.
Further enhancing the appeal is a dedicated bike-storage shed located outside the building. With its modern finish, plentiful storage and peaceful yet central setting, this apartment is the perfect choice for a first-time buyer looking to step onto the property ladder.
MILITARY EXEMPTION, CASH PURCHASE AVAILABLE.
Enquire with Agent for More Details
Immaculately presented one-bedroom, triple-glazed second-floor apartment featuring lift access, generous storage throughout, and a sleek modern kitchen — an ideal home for first-time buyers
- Years remaining: 0 years
- Current ground rent: £0
- Ground rent review period: Contact branch
- Annual service charge: £1,800
- Ground rent increase: Contact branch
Council Tax Band: B
Tenure: Leasehold
Triple-glazed throughout, the property features a sleek classic white kitchen complete with integrated fridge/freezer, dishwasher, microwave, feature lighting and ample storage. The unusually spacious hallway provides generous additional storage, including a dedicated cupboard with plumbing to house the washing machine and tumble dryer.
The large double bedroom continues the tranquil theme with its own leafy outlook, while the fully tiled bathroom offers contemporary comfort with a shower over bath and a heated towel rail.
Further enhancing the appeal is a dedicated bike-storage shed located outside the building. With its modern finish, plentiful storage and peaceful yet central setting, this apartment is the perfect choice for a first-time buyer looking to step onto the property ladder.
Location
Set alongside the River Avon, Victoria Bridge Road enjoys a peaceful riverside setting centred around the historic Grade II* listed Victoria Bridge, an elegant 1836 structure offering a scenic pedestrian crossing and adding to the area’s charm. The location provides excellent convenience: Bath city centre is just a short walk away, with cafes, restaurants, supermarkets and pubs close by, plus easy access to riverside walks and the Bath & Bristol Cycle Path for relaxed strolls and cycling. With its blend of greenery, heritage, and quick access to Bath’s cultural attractions, Victoria Bridge Road offers an appealing balance of calm riverside living and vibrant city convenience.Entrance Hall
The spacious hallway offers plenty of room for extra storage or flexible use, complemented by a convenient utility cupboard with space and plumbing to house both a washing machine and a tumble dryer.Open Plan Kitchen/Living
The open-plan kitchen and living area features two triple-glazed windows overlooking the neighbouring allotments, providing a peaceful, green outlook. The sleek, modern kitchen offers ample storage, feature lighting, and integrated appliances including a fridge/freezer, dishwasher, microwave, oven with induction hob and extractor, along with a stainless-steel sink and tiled splashback, this area also benefits from underfloor heating.Bedroom
The spacious double bedroom features a triple-glazed window overlooking the allotments, continuing the calming green outlook. It also includes soft carpeting and underfloor heating for year-round comfortBathroom
The fully tiled bathroom features a shower-over-bath with a glass screen, a hand basin, a concealed-cistern WC, an extractor fan, a mirrored wall cabinet with back-lighting, and a heated towel railOutside
Outside, the property benefits from lift access, visitor parking spaces available on a first-come, first-served basis, a bike-storage shed, and a bin room conveniently located directly opposite the building.Banes Discount Scheme
Discounted Market Sales Scheme.MILITARY EXEMPTION, CASH PURCHASE AVAILABLE.
Enquire with Agent for More Details
Utilities, rights & restrictions
Utility supply:
- Electric Mains Supply
- Water Mains Supply
- Heating Gas Central
- Broadband FTTP
- Sewerage Mains Supply
Rights and restrictions:
- Private rights of way No
- Public rights of way No
- Listed property No
- Restrictions Yes
Risks:
- Flooded in last 5 years No
- Flood defences Ask agent
- Source of flood Ask agent
location
get directions
to the property
to the branch
energy efficient rating


Monthly mortgage estimate
Use our handy mortgage calculator to estimate what your monthly repayments could be. Edit the fields below with the relevant details or, if you’d like a more accurate view on what your repayments could be, complete our mortgage enquiry form below and our Mortgage Consultant will be in touch.
* Terms and Conditions apply.
">
Mortgage enquiry
Interested in this property?


Looking for something else?
view all our properties
We're here to help
more about our team
thinking of selling or letting?
book a free valuation
Book now


*PLEASE BE AWARE, THESE RESULTS ARE FOR ILLUSTRATIVE PURPOSES ONLY AND SHOULD NOT BE CONSIDERED AS A MORTGAGE
QUOTE. THESE ARE BASED ON A REPAYMENT MORTGAGE AND MAY VARY DEPENDING ON THE TERM AND INTEREST RATE OF YOUR
MORTGAGE.
LENDER FEES MAY ALSO BE APPLICABLE. IF YOU WOULD LIKE GUIDANCE ON THE RIGHT MORTGAGE FOR YOU, WE RECOMMEND SPEAKING TO ONE OF OUR MORTGAGE CONSULTANTS WHO WILL BE MORE THAN HAPPY TO HELP.
**The 4.19% annual interest rate is based on the Connells Group average mortgage interest rate taken from this year YTD and is correct as at 17/03/2026.
Any fees payable will be explained in your initial no-obligation appointment, before you choose whether to use our Mortgage Services.
LENDER FEES MAY ALSO BE APPLICABLE. IF YOU WOULD LIKE GUIDANCE ON THE RIGHT MORTGAGE FOR YOU, WE RECOMMEND SPEAKING TO ONE OF OUR MORTGAGE CONSULTANTS WHO WILL BE MORE THAN HAPPY TO HELP.
**The 4.19% annual interest rate is based on the Connells Group average mortgage interest rate taken from this year YTD and is correct as at 17/03/2026.
Any fees payable will be explained in your initial no-obligation appointment, before you choose whether to use our Mortgage Services.
Book a Viewing

We have received your message
There was an error sending your message - please try again later.
email enquiry - sales
We have received your message
There was an error sending your message - please try again later.