


Tilia Homes At Foals Meadow
Didcot
£680,000
Tenure: Freehold
Ref: DID107224
- Four bedroom detached family home
- Garage and parking
- Kitchen diner overlooking the garden
- Close to local amenities, transport links and direct connections to oxford, reading and london.
monthly mortgage estimate
The Selsdon combines open-plan spaces with cosy corners to unwind, creating a home that adapts beautifully to every part of daily life. At the heart of the home, the spacious kitchen, dining and family area is designed for everything from busy weekday mornings to relaxed weekend entertaining

are you thinking of
selling or letting?
Council Tax Band: TBC
Tenure: Freehold
floor plans
in detail
Designed for modern family living,
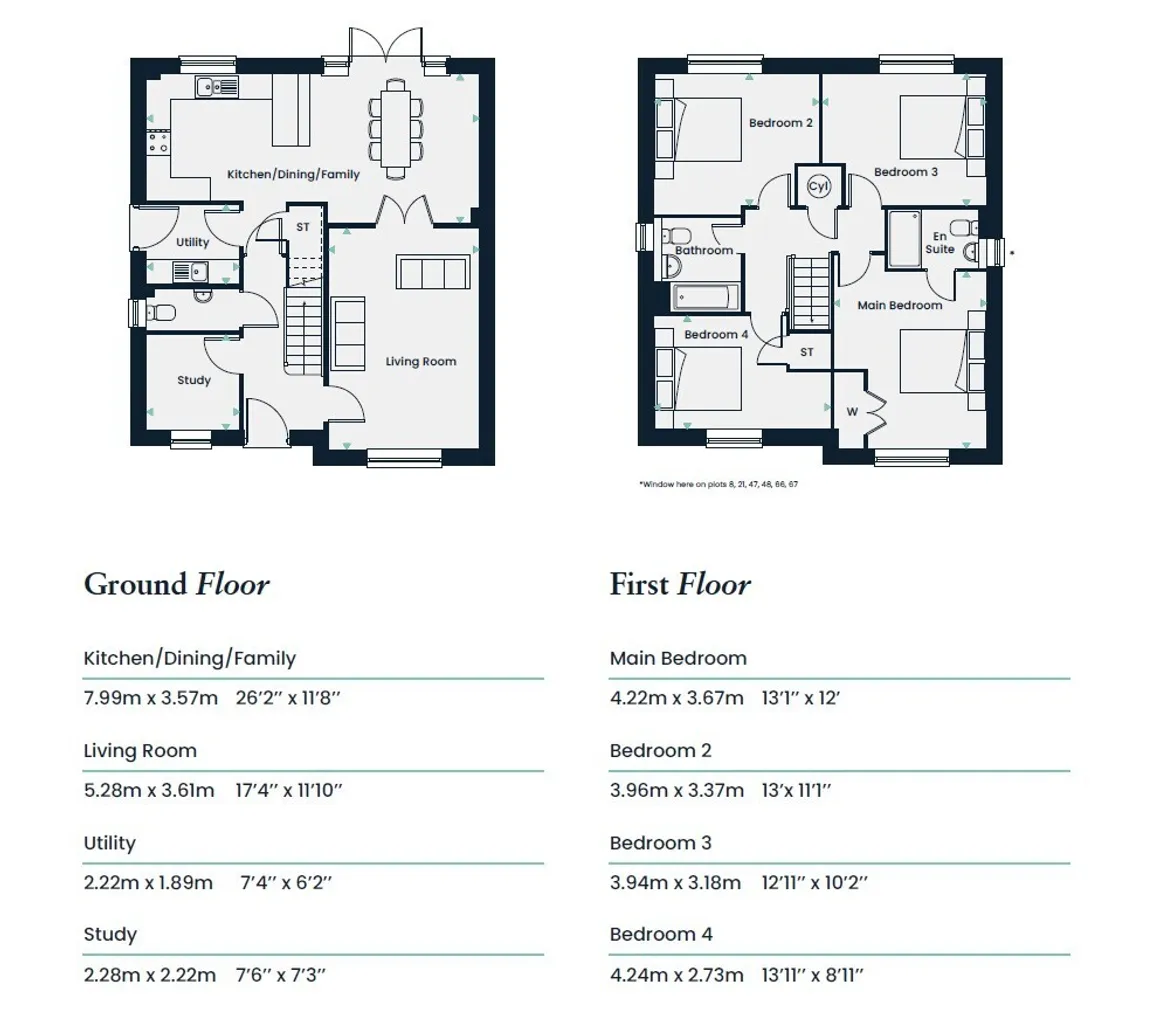
A separate living room offers the perfect retreat for cosy evenings, movie nights, or simply relaxing after a long day, while the dedicated study provides a quiet and flexible space for home working, studying, or creative pursuits.
Practical touches including a utility room, downstairs cloakroom, and built-in storage ensure everyday living feels organised and effortless.
Upstairs, four well-proportioned bedrooms offer comfort and flexibility for growing families, guests, or changing lifestyles.
The main bedroom creates a calming sanctuary complete with a stylish en suite and fitted wardrobe, while the additional bedrooms provide plenty of room for children, visitors, or a personalised home office or dressing room.
A contemporary family bathroom completes the first floor, thoughtfully designed to support busy modern living.
Agent Note
Please note that an AML fee is chargeable to the buyer once an offer is accepted to cover the cost of carrying out the required identity and anti-money laundering checks. Once these checks have been completed, the fee cannot be refunded, even if the property purchase does not go ahead.
A separate living room offers the perfect retreat for cosy evenings, movie nights, or simply relaxing after a long day, while the dedicated study provides a quiet and flexible space for home working, studying, or creative pursuits.
Practical touches including a utility room, downstairs cloakroom, and built-in storage ensure everyday living feels organised and effortless.
Upstairs, four well-proportioned bedrooms offer comfort and flexibility for growing families, guests, or changing lifestyles.
The main bedroom creates a calming sanctuary complete with a stylish en suite and fitted wardrobe, while the additional bedrooms provide plenty of room for children, visitors, or a personalised home office or dressing room.
A contemporary family bathroom completes the first floor, thoughtfully designed to support busy modern living.
Agent Note
Please note that an AML fee is chargeable to the buyer once an offer is accepted to cover the cost of carrying out the required identity and anti-money laundering checks. Once these checks have been completed, the fee cannot be refunded, even if the property purchase does not go ahead.
Disclaimer
Every care has been taken to ensure that the details in this brochure present an accurate picture of the development. Where illustrations have been used these are of standard house types therefore elevational treatments and some windows and garage positions (if applicable) together with steps and ground levels can vary from plot to plot. Purchasers are advised to check with the sales office regarding specific plots. The landscaping shown on the site layout is indicative of a matured development and is subject to Local Authority approval. Measurements shown are accurate to +/- 50mm and should not be used for carpet sizes, appliance spaces or items of furniture. Please ask our sales representative for accurate details of kitchen layout. The contents of this brochure do not form any part of any contract and the vendor reserves the right to re-plan any part of the development.
Utilities, rights & restrictions
Utility supply:
- Electric Ask agent
- Water Ask agent
- Heating Ask agent
- Broadband Ask agent
- Sewerage Ask agent
Rights and restrictions:
- Private rights of way Ask agent
- Public rights of way Ask agent
- Listed property Ask agent
- Restrictions Ask agent
Risks:
- Flooded in last 5 years Ask agent
- Flood defences Ask agent
- Source of flood Ask agent
location
get directions
to the property
to the branch
Monthly mortgage estimate
Use our handy mortgage calculator to estimate what your monthly repayments could be. Edit the fields below with the relevant details or, if you’d like a more accurate view on what your repayments could be, complete our mortgage enquiry form below and our Mortgage Consultant will be in touch.
* Terms and Conditions apply.
">
Mortgage enquiry
Interested in this property?


Looking for something else?
view all our properties
We're here to help
more about our team
thinking of selling or letting?
book a free valuation
Book now


*PLEASE BE AWARE, THESE RESULTS ARE FOR ILLUSTRATIVE PURPOSES ONLY AND SHOULD NOT BE CONSIDERED AS A MORTGAGE
QUOTE. THESE ARE BASED ON A REPAYMENT MORTGAGE AND MAY VARY DEPENDING ON THE TERM AND INTEREST RATE OF YOUR
MORTGAGE.
LENDER FEES MAY ALSO BE APPLICABLE. IF YOU WOULD LIKE GUIDANCE ON THE RIGHT MORTGAGE FOR YOU, WE RECOMMEND SPEAKING TO ONE OF OUR MORTGAGE CONSULTANTS WHO WILL BE MORE THAN HAPPY TO HELP.
**The 4.19% annual interest rate is based on the Connells Group average mortgage interest rate taken from this year YTD and is correct as at 17/03/2026.
Any fees payable will be explained in your initial no-obligation appointment, before you choose whether to use our Mortgage Services.
LENDER FEES MAY ALSO BE APPLICABLE. IF YOU WOULD LIKE GUIDANCE ON THE RIGHT MORTGAGE FOR YOU, WE RECOMMEND SPEAKING TO ONE OF OUR MORTGAGE CONSULTANTS WHO WILL BE MORE THAN HAPPY TO HELP.
**The 4.19% annual interest rate is based on the Connells Group average mortgage interest rate taken from this year YTD and is correct as at 17/03/2026.
Any fees payable will be explained in your initial no-obligation appointment, before you choose whether to use our Mortgage Services.
Book a Viewing

We have received your message
There was an error sending your message - please try again later.
email enquiry - sales
We have received your message
There was an error sending your message - please try again later.