


Barnard Court
Wells, Charter way
guide price
£210,000
Tenure: Freehold
Ref: WEL106367
- Two-bedroom terraced bungalow in a quiet cul-de-sac position
- Less than a mile from wells city centre & close to amenities
- Updated kitchen, wet room, combination boiler, upvc fasia boards
- Flexible layout: second bedroom currently used as dining room
- Sunny aspect, low-maintenance rear garden ** backing onto open green
- Residents communal parking to the front
- Offered for sale with no chain read more show less
monthly mortgage estimate

are you thinking of
selling or letting?
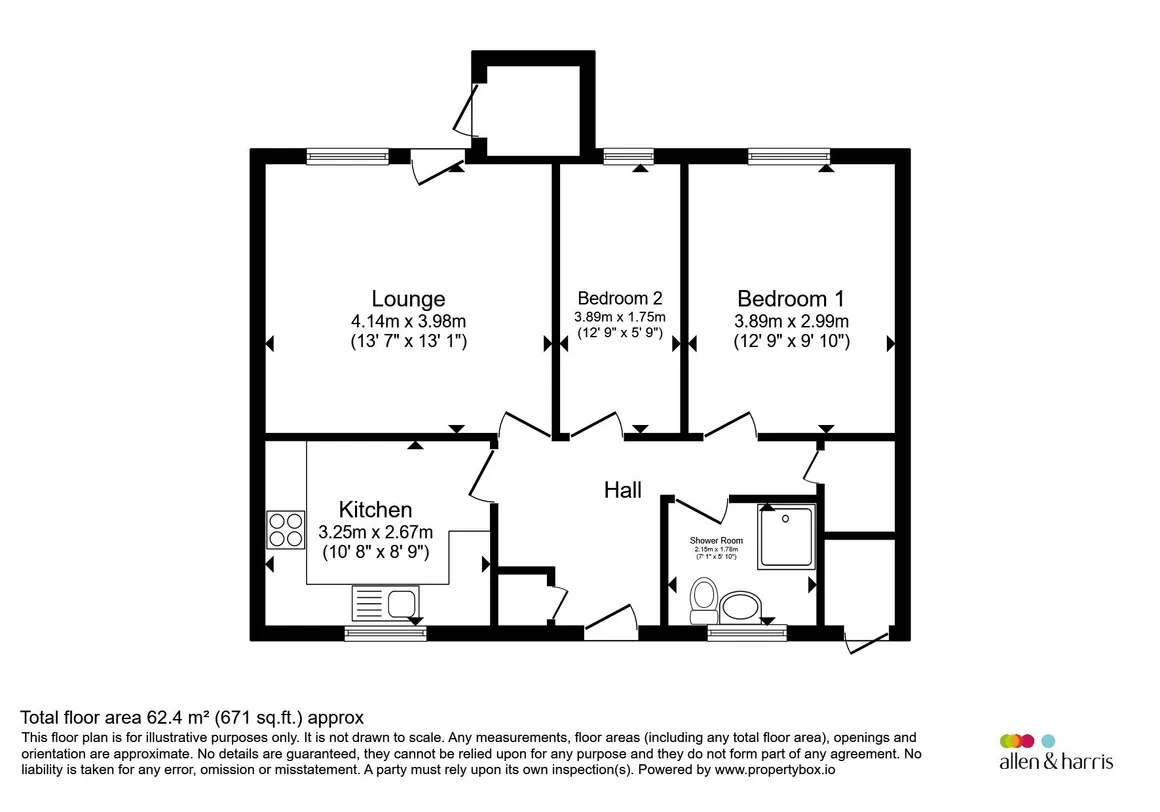
floor plans
in detail
Situated in a quiet cul-de-sac on the western side of Wells, this two-bedroom terraced bungalow is located less than a mile from the city centre and close to local amenities and bus routes, yet the property has excellent access to open countryside with far-reaching views to the front. The property is deceptively spacious with well-maintained accommodation that has been updated over the recent years, including the fitted kitchen and wet room, plus combination boiler, cavity wall insulation & UPVC fascia boards.
Inside, you'll find a generous entrance hall, a stylish integrated kitchen, a comfortable living room opening out into the rear garden, a wet room, and two well-proportioned bedrooms situated to the rear aspect - one currently used as a dining room offering flexibility for an additional reception space if desired.
Outside, the south-facing rear garden benefits from a high level of privacy, backs onto an open green providing a lovely open aspect and is designed for low maintenance yet filled with attractive planting to mature borders. To the front of the property, the bungalow is set back from the cul de sac by well-stocked borders, and there is convenient parking for the residents.
Situated to the rear of the property with double glazed window and double-glazed door opening out into the garden to the rear aspect, the lounge is bright and spacious with a feature wood surround and mantle fireplace inset with electric fire. Radiator.
Twin double glazed windows to the front aspect. The kitchen was recently refitted with a range of contemporary white high gloss wall and base units with white sparkle laminate work surfaces over inset a composite sink drainer with arched sink tap over and mosaic tiled splashback surrounds. Integrated kitchen appliances include induction hob inset to worksurface with curved glass extractor hood over, eye level electric fan oven with grill and cupboard fronted fridge freezer. Space and plumbing for washing machine. Radiator.
With double glazed window to the rear aspect enjoying views over the rear garden to the open green beyond. This is a well-proportioned double bedroom allowing generous space for bedroom furniture. Radiator.
With double glazed window to the rear aspect enjoying views over the rear garden. Radiator.
Accessible walk-in wet room with obscured double-glazed window to the front aspect and laid with slip resistant vinyl wet room flooring throughout. Fitted with a thermostat-controlled shower with fully tiled adjacent walls, wash hand basin and low level wc. Extractor fan. Radiator.
Two-bedroom bungalow in a popular cul-de-sac on Wells' western side, less than a mile from the city centre. Recently updated kitchen, wet room, combination boiler & fascia boards, this home offers well-maintained accommodation & a sunny aspect low-maintenance garden backing onto an open green.
Council Tax Band: B
Tenure: Freehold
Inside, you'll find a generous entrance hall, a stylish integrated kitchen, a comfortable living room opening out into the rear garden, a wet room, and two well-proportioned bedrooms situated to the rear aspect - one currently used as a dining room offering flexibility for an additional reception space if desired.
Outside, the south-facing rear garden benefits from a high level of privacy, backs onto an open green providing a lovely open aspect and is designed for low maintenance yet filled with attractive planting to mature borders. To the front of the property, the bungalow is set back from the cul de sac by well-stocked borders, and there is convenient parking for the residents.
Entrance Hall
Double glazed front door opening into generous entrance hall providing ample room for hanging coats and storing boots, as well as placing furniture. With built in storage and meter cupboard. Radiator. Doors leading to:Lounge
13' 1" x 13' 7" ( 3.99m x 4.14m )Situated to the rear of the property with double glazed window and double-glazed door opening out into the garden to the rear aspect, the lounge is bright and spacious with a feature wood surround and mantle fireplace inset with electric fire. Radiator.
Kitchen
8' 9" x 10' 8" ( 2.67m x 3.25m )Twin double glazed windows to the front aspect. The kitchen was recently refitted with a range of contemporary white high gloss wall and base units with white sparkle laminate work surfaces over inset a composite sink drainer with arched sink tap over and mosaic tiled splashback surrounds. Integrated kitchen appliances include induction hob inset to worksurface with curved glass extractor hood over, eye level electric fan oven with grill and cupboard fronted fridge freezer. Space and plumbing for washing machine. Radiator.
Bedroom One
9' 10" x 12' 9" ( 3.00m x 3.89m )With double glazed window to the rear aspect enjoying views over the rear garden to the open green beyond. This is a well-proportioned double bedroom allowing generous space for bedroom furniture. Radiator.
Bedroom Two
5' 9" x 12' 9" ( 1.75m x 3.89m )With double glazed window to the rear aspect enjoying views over the rear garden. Radiator.
Shower Wet Room
5' 10" x 7' 1" ( 1.78m x 2.16m )Accessible walk-in wet room with obscured double-glazed window to the front aspect and laid with slip resistant vinyl wet room flooring throughout. Fitted with a thermostat-controlled shower with fully tiled adjacent walls, wash hand basin and low level wc. Extractor fan. Radiator.
Outside
Gardens
The property is set back from the cul de sac behind mature, well-established borders, with a hardstanding pathway leading to the front door. To the rear, a fully enclosed garden, securely fence and gated - enjoys a superb south-facing position and backs onto an open green offering a great outlook and excellent degree of privacy.Agent's Note:
With more than 1.5 million homes in the UK now generating their own electricity through solar panels, buying a place with solar panels is becoming a familiar scenario for house hunters. Panels can make a home cheaper to run and more sustainable and this property is being offered with solar panels fixed to the rear aspect on a 25-year lease with 14 years remaining.
Utilities, rights & restrictions
Utility supply:
- Electric Ask agent
- Water Ask agent
- Heating Ask agent
- Broadband Ask agent
- Sewerage Ask agent
Rights and restrictions:
- Private rights of way Ask agent
- Public rights of way Ask agent
- Listed property Ask agent
- Restrictions Ask agent
Risks:
- Flooded in last 5 years Ask agent
- Flood defences Ask agent
- Source of flood Ask agent
location
get directions
to the property
to the branch
energy efficient rating


Monthly mortgage estimate
Use our handy mortgage calculator to estimate what your monthly repayments could be. Edit the fields below with the relevant details or, if you’d like a more accurate view on what your repayments could be, complete our mortgage enquiry form below and our Mortgage Consultant will be in touch.
* Terms and Conditions apply.
">
Mortgage enquiry
Interested in this property?


Looking for something else?
view all our properties
We're here to help
more about our team
thinking of selling or letting?
book a free valuation
Book now
*PLEASE BE AWARE, THESE RESULTS ARE FOR ILLUSTRATIVE PURPOSES ONLY AND SHOULD NOT BE CONSIDERED AS A MORTGAGE
QUOTE. THESE ARE BASED ON A REPAYMENT MORTGAGE AND MAY VARY DEPENDING ON THE TERM AND INTEREST RATE OF YOUR
MORTGAGE.
LENDER FEES MAY ALSO BE APPLICABLE. IF YOU WOULD LIKE GUIDANCE ON THE RIGHT MORTGAGE FOR YOU, WE RECOMMEND SPEAKING TO ONE OF OUR MORTGAGE CONSULTANTS WHO WILL BE MORE THAN HAPPY TO HELP.
**The 4.19% annual interest rate is based on the Connells Group average mortgage interest rate taken from this year YTD and is correct as at 17/03/2026.
Any fees payable will be explained in your initial no-obligation appointment, before you choose whether to use our Mortgage Services.
LENDER FEES MAY ALSO BE APPLICABLE. IF YOU WOULD LIKE GUIDANCE ON THE RIGHT MORTGAGE FOR YOU, WE RECOMMEND SPEAKING TO ONE OF OUR MORTGAGE CONSULTANTS WHO WILL BE MORE THAN HAPPY TO HELP.
**The 4.19% annual interest rate is based on the Connells Group average mortgage interest rate taken from this year YTD and is correct as at 17/03/2026.
Any fees payable will be explained in your initial no-obligation appointment, before you choose whether to use our Mortgage Services.
Book a Viewing

We have received your message
There was an error sending your message - please try again later.
email enquiry - sales
We have received your message
There was an error sending your message - please try again later.