


Railton Jones Close
Bristol, Stoke gifford
offers over
£270,000
Tenure: Freehold
Ref: STG110318
- Two bedroom home / desirable location
- Recently refurbished / no onward chain
- Solar panels fitted - full ownership
- Two double bedrooms
- Upstairs bathroom
- Generous living room
- Modern fitted kitchen / new upstairs carpets
- Allocated parking read more show less
monthly mortgage estimate
A modern mid terrace family home, recently refurbished by the current owners. Situated within a small cul de sac, this delightful home is offered for sale with no onward chain. Benefiting from allocated parking for two vehicles along with a generous enclosed rear garden.

are you thinking of
selling or letting?
Council Tax Band: C
Tenure: Freehold
floor plans
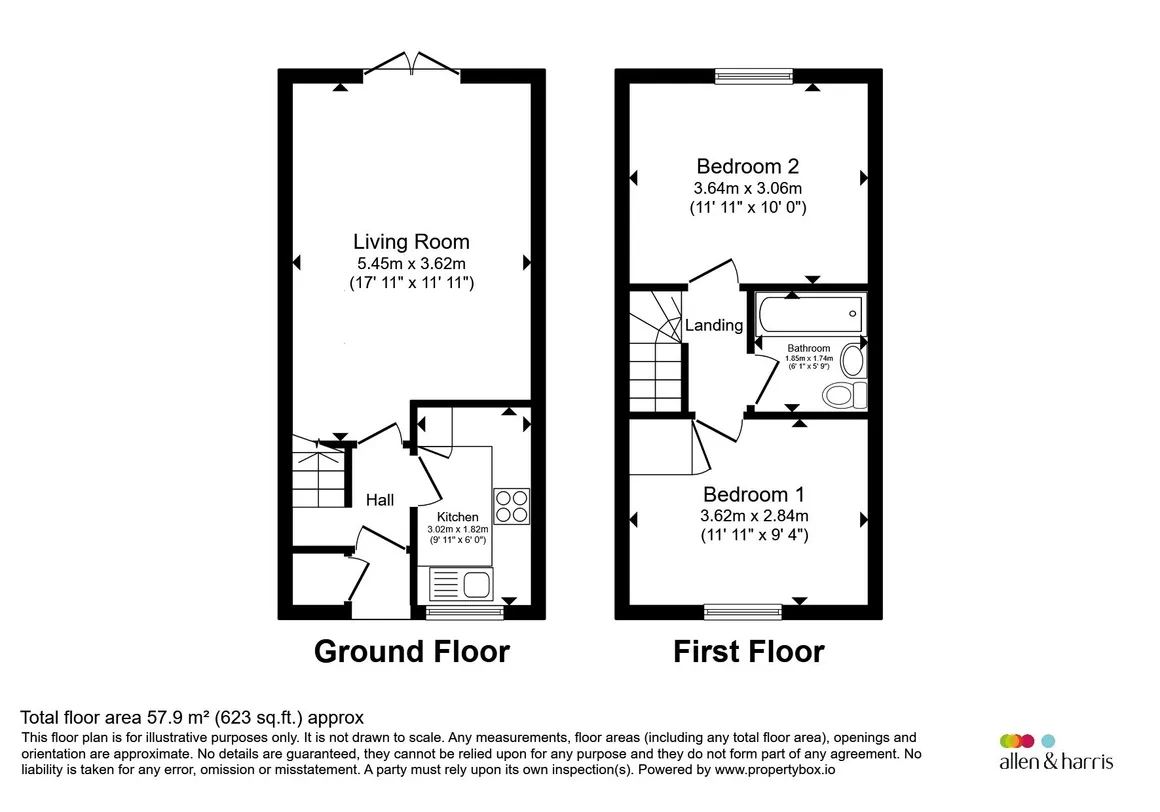
in detail
A modern mid terrace family home recently refurbished by the current owners. Situated within a small cul de sac, this delightful home is offered for sale with no onward chain.
Benefiting from allocated parking for two vehicles along with a generous enclosed rear garden. Boasting two double bedrooms, upstairs family bathroom, a larger than average living room and all complemented by a modern fitted kitchen.
The property sits within a prime Stoke Gifford location offering a desirable location granting tremendously convenient access to Bristol Parkway Station, the motorway network, a vast array of major employers, parkland and a wealth of local amenities.
We have been advised that the solar panels are owned as opposed to leased and feedback into the grid offering a cost saving package and/or cash-back.
Allen and Harris, Stoke Gifford will be pleased to accommodate viewings and very happy to answer questions about this 'No Chain' property.
Benefiting from allocated parking for two vehicles along with a generous enclosed rear garden. Boasting two double bedrooms, upstairs family bathroom, a larger than average living room and all complemented by a modern fitted kitchen.
The property sits within a prime Stoke Gifford location offering a desirable location granting tremendously convenient access to Bristol Parkway Station, the motorway network, a vast array of major employers, parkland and a wealth of local amenities.
We have been advised that the solar panels are owned as opposed to leased and feedback into the grid offering a cost saving package and/or cash-back.
Allen and Harris, Stoke Gifford will be pleased to accommodate viewings and very happy to answer questions about this 'No Chain' property.
Railton Jones Close
Entrance
The home exudes elevated 'kerb appeal' even from the outset given the upper rendered sections alongside the brick and feature arch detailing. A path leads from the street alongside the private front lawn toward the covered and modern glazed front door.Hallway
The surprisingly spacious hallway and open staircase 'sets the scene' immediately and suggests a feeling of space as found throughout. Complete with wooden laminate flooring plus shared light and outlook to the garden via the main living space.Living Room
The spacious living room finished in brilliant white and is light and bright with glorious garden views. The space grants a unified feeling as also complete with wooden laminate flooring and the French door lead directly into the garden. The space feels particularly private and grants a sense of 'inside-outside' living.Kitchen
Well presented, clean and simple....the kitchen that provides plenty of storage and worktop space. Included here is tiled flooring, undercounter washing machine, electric hob plus oven and stainless steel sink and drainer. Here (again) benefits from light and views to the front.Stairs Leading Upwards
Complete with recently fitted carpet and wooden painted handrail.Landing
Continuation of carpet onto the auditorium style landing, Here leads to all areas and loft access is granted via ceiling hatch.Bedroom 1
The primary double bedroom is rear facing and enjoys pleasant views over the garden. Presented well with brilliant white painted walls and matching carpet as elsewhere. Light and bright with a very peaceful feel.Bedroom 2
Similarly well presented and also light and bright. Pleasant views to the front aspect and includes high level built-in storage.Bathroom
Clean and tidy 'three-piece' bathroom to include a shower over bath. Finished with wall and floor tiles, ceiling extractor fan plus shower curtain rail.External
Garden
The well presented garden includes smart boundary fencing, well maintained lawn, herbaceous borders and a paved area adjacent to the French doors. An additional gate to the rear leads conveniently to the allocated parking for two cars.Allocated Parking
Parking for two cars.Agents Notes
Offered with no chain and vacant possession.
Utilities, rights & restrictions
Utility supply:
- Electric Mains Supply
- Water Mains Supply
- Heating Electric
- Broadband FTTP
- Sewerage Mains Supply
Rights and restrictions:
- Private rights of way Ask agent
- Public rights of way Ask agent
- Listed property Ask agent
- Restrictions Ask agent
Risks:
- Flooded in last 5 years Ask agent
- Flood defences Ask agent
- Source of flood Ask agent
location
get directions
to the property
to the branch
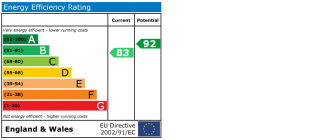
energy efficient rating
Monthly mortgage estimate
Use our handy mortgage calculator to estimate what your monthly repayments could be. Edit the fields below with the relevant details or, if you’d like a more accurate view on what your repayments could be, complete our mortgage enquiry form below and our Mortgage Consultant will be in touch.
* Terms and Conditions apply.
">
Mortgage enquiry
Interested in this property?
Get in touch
Stoke Gifford, Bristol team...
 41 North Road
BRISTOL
Bristol
BS34 8PB
BRISTOL
Bristol
BS34 8PB
Looking for something else?
view all our properties
We're here to help
more about our team
thinking of selling or letting?
book a free valuation
Book now


*PLEASE BE AWARE, THESE RESULTS ARE FOR ILLUSTRATIVE PURPOSES ONLY AND SHOULD NOT BE CONSIDERED AS A MORTGAGE
QUOTE. THESE ARE BASED ON A REPAYMENT MORTGAGE AND MAY VARY DEPENDING ON THE TERM AND INTEREST RATE OF YOUR
MORTGAGE.
LENDER FEES MAY ALSO BE APPLICABLE. IF YOU WOULD LIKE GUIDANCE ON THE RIGHT MORTGAGE FOR YOU, WE RECOMMEND SPEAKING TO ONE OF OUR MORTGAGE CONSULTANTS WHO WILL BE MORE THAN HAPPY TO HELP.
**The 4.19% annual interest rate is based on the Connells Group average mortgage interest rate taken from this year YTD and is correct as at 17/03/2026.
Any fees payable will be explained in your initial no-obligation appointment, before you choose whether to use our Mortgage Services.
LENDER FEES MAY ALSO BE APPLICABLE. IF YOU WOULD LIKE GUIDANCE ON THE RIGHT MORTGAGE FOR YOU, WE RECOMMEND SPEAKING TO ONE OF OUR MORTGAGE CONSULTANTS WHO WILL BE MORE THAN HAPPY TO HELP.
**The 4.19% annual interest rate is based on the Connells Group average mortgage interest rate taken from this year YTD and is correct as at 17/03/2026.
Any fees payable will be explained in your initial no-obligation appointment, before you choose whether to use our Mortgage Services.
Book a Viewing

We have received your message
There was an error sending your message - please try again later.
email enquiry - sales
We have received your message
There was an error sending your message - please try again later.