


Garrett Drive
Bristol, Bradley stoke
offers in the region of
£325,000
Tenure: Freehold
Ref: STG110198
- Desirable three bedroom semi-detached home with roof conversion - no chain
- Three bedrooms / family bathroom and additional cloakroom wc
- Attached garage offering future potential
- Dedicated driveway parking to garage
- Private garden leading from the spacious conservatory
- Separate kitchen with views to the front
- Access to amenities / proximity to major employers / great transport links
- Offered with vacant possession and no chain. read more show less
monthly mortgage estimate
The superb home with roof conversion blends functionality, location and desirable surroundings in perfect harmony. Here further includes a well proportioned private garden, attached garage, conservatory and parking. Please contact us to discuss viewing this desirable home.

are you thinking of
selling or letting?
Council Tax Band: C
Tenure: Freehold
floor plans
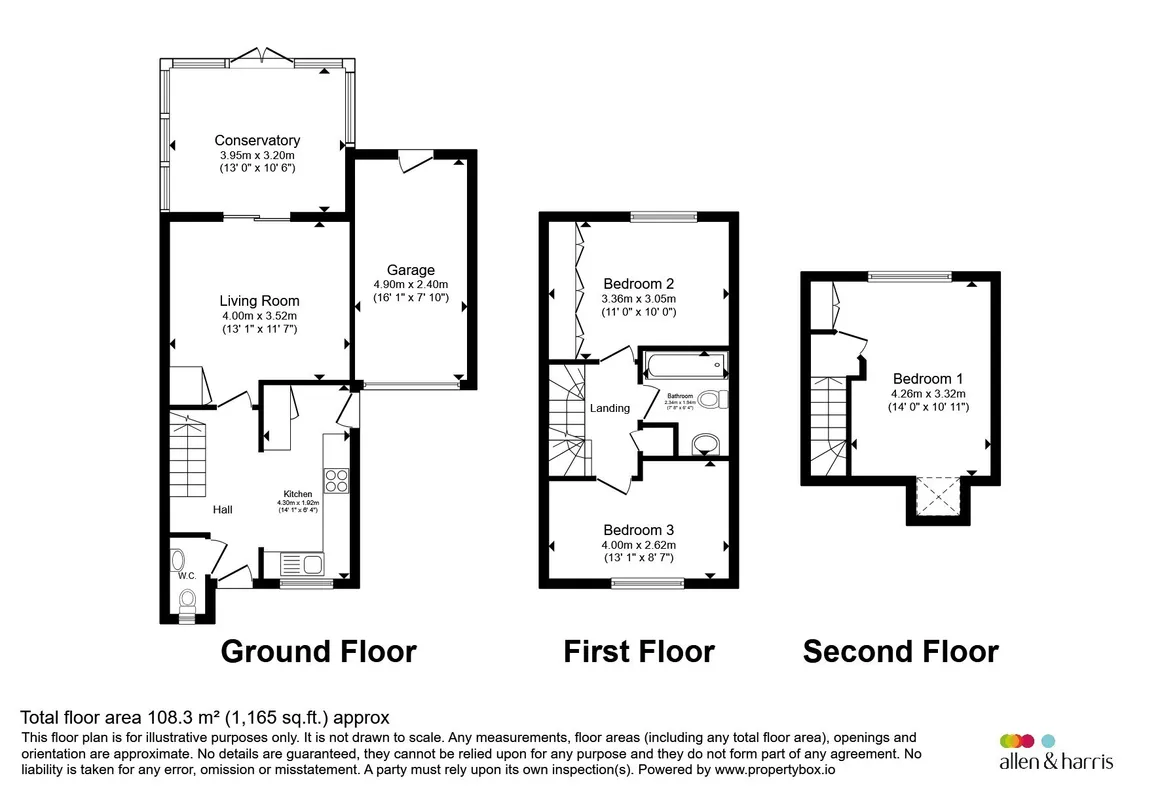
in detail
This well presented three-bedroom semi-detached home offers spacious and versatile accommodation. Further enhanced by a superb roof conversion that provides valuable additional living space and/or master bedroom depending on usage choices. Situated in a highly desirable residential location, the property enjoys a peaceful setting while benefiting from excellent connectivity, a wealth of local amenities and convenient access to major employers.
The accommodation has been thoughtfully arranged to create a fantastic flow between living areas making it ideal for both everyday family life and entertaining. A bright and spacious conservatory extends the living space while an additional cloakroom/WC adds further practicality.
The connected garage offers excellent storage and exciting future potential, subject to any required consents.
Upstairs, the flexible layout is perfectly suited to a wide range of buyers whether seeking family accommodation, guest space, a home office or a private retreat.
The generous floor plan successfully balances sociable living areas with opportunities to enjoy quieter and more private spaces.
Externally, the property benefits from a private garden providing an ideal setting for outdoor relaxation. Further advantages include gas central heating and double glazing throughout. A superb home offering flexibility, comfort and long-term appeal.
Please contact us for more information and/or to arrange a viewing.
The contemporary kitchen includes wall and base units, fitted appliances, impressive storage and all centres around the black enamel gas hob and brushed steel extractor. The kitchen leads back into the hallway via a glazed door which maximises the light and further offers a side access from/to the driveway and parking.
Well proportioned main living room presented to a high standard. The space is ideally located with simple access to the kitchen and lovely light from the front and rear. Double doors lead into the conservatory.
The impressive conservatory really is an extension of the usable living space and is entered via double doors. The space with tiled flooring offers flexibility and multiple uses including as a dining room or further reception space.
The third bedroom again offers great dimensions and more than capable of accommodating a double bed a further furniture. The space is contemporary and homely with attractive decor, ceiling coving and contrasting green carpet. Views toward the front.
The second bedroom (which could also be used as primary/master) offers garden views, huge built-in storage and attractive decor. As throughout, here also offers beautiful natural light.
The primary bedroom in the converted lost space offers tremendous light, beautiful aesthetics and plenty of space for additional furniture. In additional to the neutral decor and ceiling spotlights is enviable built-in storage. Flexible usage options dependant on buyer choices.
The accommodation has been thoughtfully arranged to create a fantastic flow between living areas making it ideal for both everyday family life and entertaining. A bright and spacious conservatory extends the living space while an additional cloakroom/WC adds further practicality.
The connected garage offers excellent storage and exciting future potential, subject to any required consents.
Upstairs, the flexible layout is perfectly suited to a wide range of buyers whether seeking family accommodation, guest space, a home office or a private retreat.
The generous floor plan successfully balances sociable living areas with opportunities to enjoy quieter and more private spaces.
Externally, the property benefits from a private garden providing an ideal setting for outdoor relaxation. Further advantages include gas central heating and double glazing throughout. A superb home offering flexibility, comfort and long-term appeal.
Please contact us for more information and/or to arrange a viewing.
Garrett Drive
Entrance
Access is granted over the pretty front garden via pathway to the covered front door. This leads into the spacious hallway which instantly accentuates the feeling of size and space as found throughout.Kitchen
14' max x 6' 4" max ( 4.27m max x 1.93m max )The contemporary kitchen includes wall and base units, fitted appliances, impressive storage and all centres around the black enamel gas hob and brushed steel extractor. The kitchen leads back into the hallway via a glazed door which maximises the light and further offers a side access from/to the driveway and parking.
Living Room
13' 1" max x 11' 7" max ( 3.99m max x 3.53m max )Well proportioned main living room presented to a high standard. The space is ideally located with simple access to the kitchen and lovely light from the front and rear. Double doors lead into the conservatory.
Cloakroom W.C.
Useful ground floor WC with window to the front aspect. Include toilet and basin.Conservatory
13' max x 10' 6" max ( 3.96m max x 3.20m max )The impressive conservatory really is an extension of the usable living space and is entered via double doors. The space with tiled flooring offers flexibility and multiple uses including as a dining room or further reception space.
Stairs Leading Upwards
Bedroom 3
13' 1" max x 8' 7" max ( 3.99m max x 2.62m max )The third bedroom again offers great dimensions and more than capable of accommodating a double bed a further furniture. The space is contemporary and homely with attractive decor, ceiling coving and contrasting green carpet. Views toward the front.
Bedroom 2
11' max x 10' max ( 3.35m max x 3.05m max )The second bedroom (which could also be used as primary/master) offers garden views, huge built-in storage and attractive decor. As throughout, here also offers beautiful natural light.
Family Bathroom
The smart and contemporary three piece bathroom includes a shower over bath with glass screen, WC and basin. The space is completed to a high standard to include tiling, ceiling spotlights, extractor and external window for natural light.Stairs Leading Upwards
Bedroom 1
14' max x 10' 11" max ( 4.27m max x 3.33m max )The primary bedroom in the converted lost space offers tremendous light, beautiful aesthetics and plenty of space for additional furniture. In additional to the neutral decor and ceiling spotlights is enviable built-in storage. Flexible usage options dependant on buyer choices.
External
Garden
Pretty rear garden offering a super space to relax, socialise and enjoy al-fresco dining weather permitting.Garage
Attached garage offering space and convenience. Driveway parking to the front side of the garage. We suggest that the position may offer future opportunity subject to normal planning and regulations.Agents Notes
Offered with NO CHAIN.
Utilities, rights & restrictions
Utility supply:
- Electric Mains Supply
- Water Mains Supply
- Heating Gas Central
- Broadband FTTP
- Sewerage Mains Supply
Rights and restrictions:
- Private rights of way Ask agent
- Public rights of way Ask agent
- Listed property Ask agent
- Restrictions Ask agent
Risks:
- Flooded in last 5 years Ask agent
- Flood defences Ask agent
- Source of flood Ask agent
location
get directions
to the property
to the branch
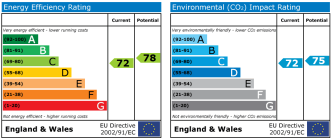
energy efficient rating
Monthly mortgage estimate
Use our handy mortgage calculator to estimate what your monthly repayments could be. Edit the fields below with the relevant details or, if you’d like a more accurate view on what your repayments could be, complete our mortgage enquiry form below and our Mortgage Consultant will be in touch.
* Terms and Conditions apply.
">
Mortgage enquiry
Interested in this property?
Get in touch
Stoke Gifford, Bristol team...
 41 North Road
BRISTOL
Bristol
BS34 8PB
BRISTOL
Bristol
BS34 8PB
Looking for something else?
view all our properties
We're here to help
more about our team
thinking of selling or letting?
book a free valuation
Book now


*PLEASE BE AWARE, THESE RESULTS ARE FOR ILLUSTRATIVE PURPOSES ONLY AND SHOULD NOT BE CONSIDERED AS A MORTGAGE
QUOTE. THESE ARE BASED ON A REPAYMENT MORTGAGE AND MAY VARY DEPENDING ON THE TERM AND INTEREST RATE OF YOUR
MORTGAGE.
LENDER FEES MAY ALSO BE APPLICABLE. IF YOU WOULD LIKE GUIDANCE ON THE RIGHT MORTGAGE FOR YOU, WE RECOMMEND SPEAKING TO ONE OF OUR MORTGAGE CONSULTANTS WHO WILL BE MORE THAN HAPPY TO HELP.
**The 4.19% annual interest rate is based on the Connells Group average mortgage interest rate taken from this year YTD and is correct as at 17/03/2026.
Any fees payable will be explained in your initial no-obligation appointment, before you choose whether to use our Mortgage Services.
LENDER FEES MAY ALSO BE APPLICABLE. IF YOU WOULD LIKE GUIDANCE ON THE RIGHT MORTGAGE FOR YOU, WE RECOMMEND SPEAKING TO ONE OF OUR MORTGAGE CONSULTANTS WHO WILL BE MORE THAN HAPPY TO HELP.
**The 4.19% annual interest rate is based on the Connells Group average mortgage interest rate taken from this year YTD and is correct as at 17/03/2026.
Any fees payable will be explained in your initial no-obligation appointment, before you choose whether to use our Mortgage Services.
Book a Viewing

We have received your message
There was an error sending your message - please try again later.
email enquiry - sales
We have received your message
There was an error sending your message - please try again later.